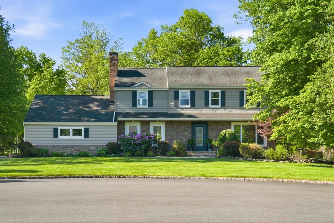
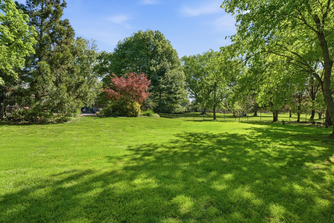
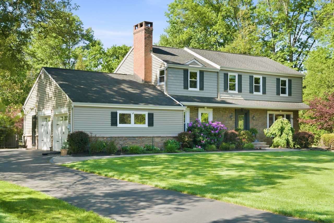
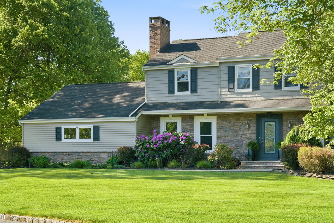
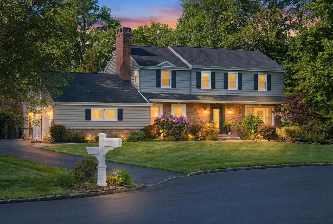
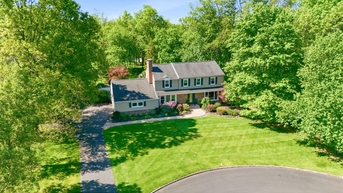
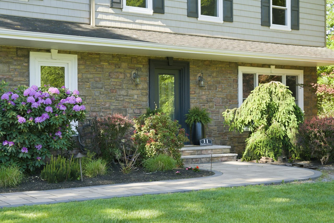
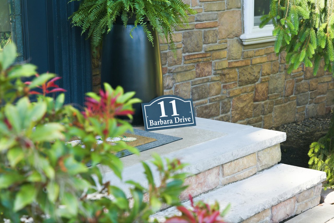
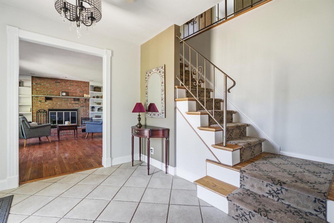
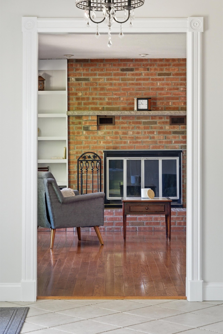
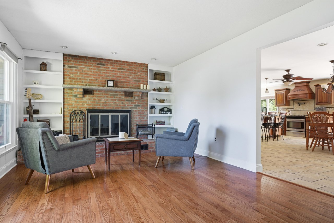
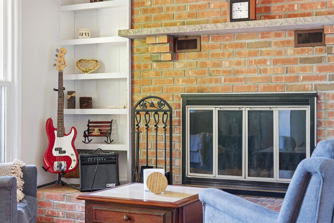
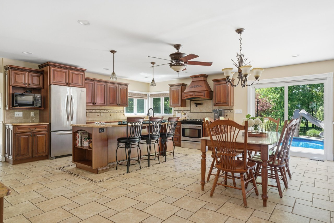
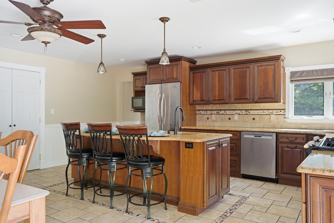
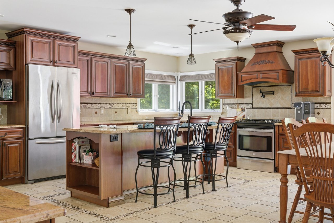
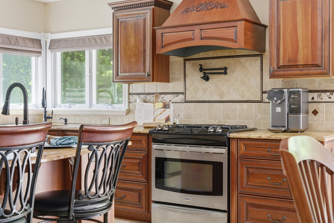
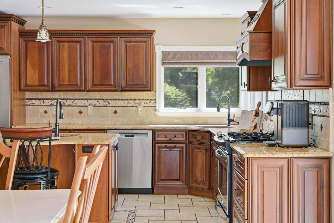
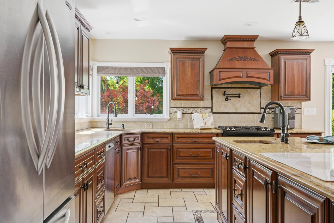
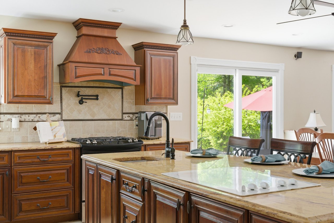
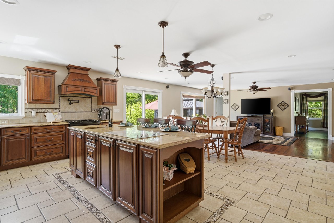
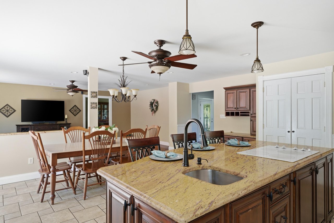
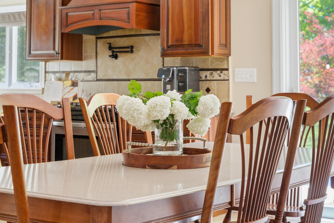
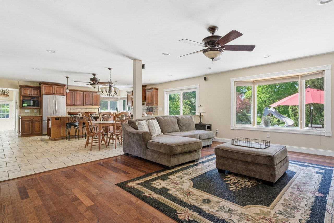
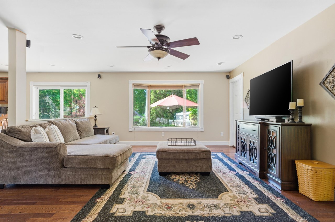
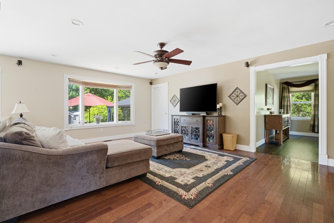
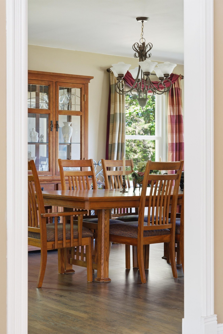
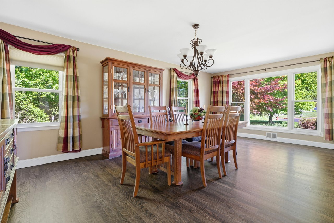
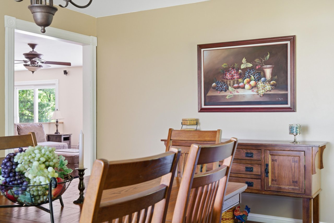
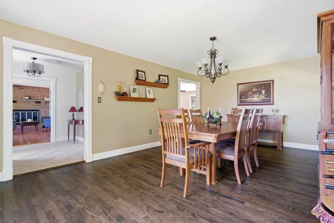
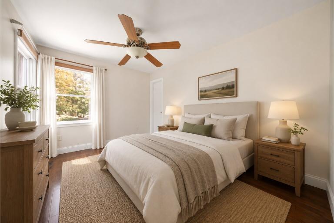
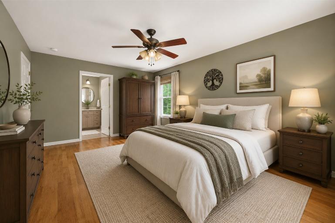
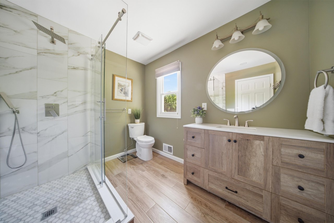
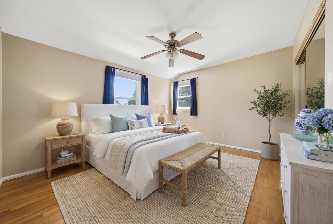
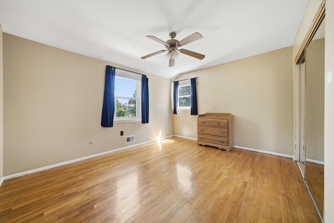
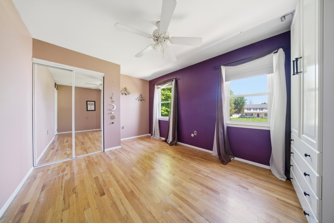
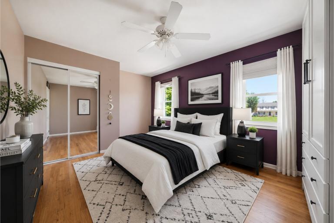
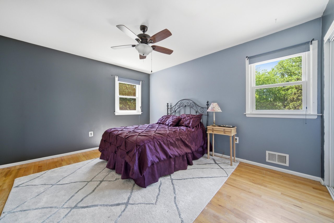
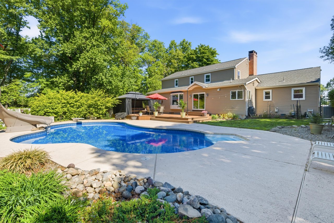
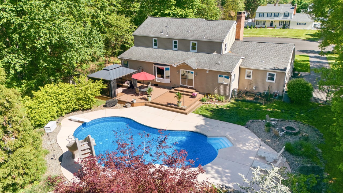
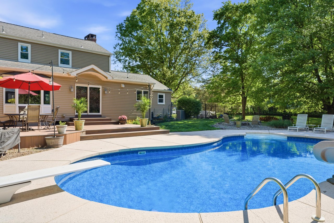
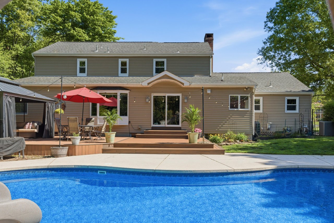
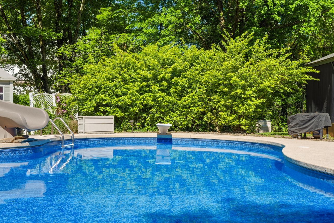
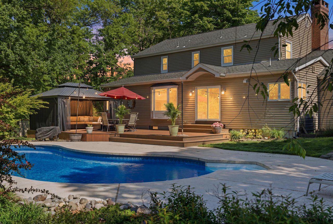
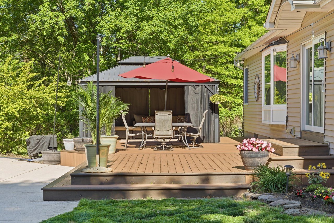
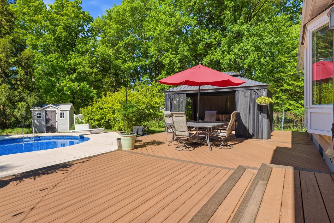
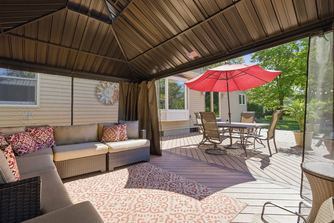
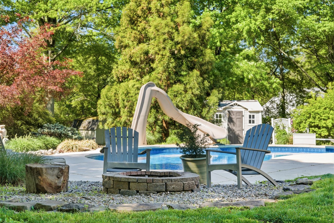
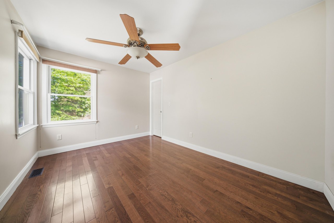
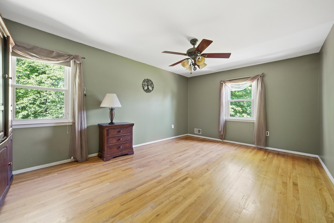
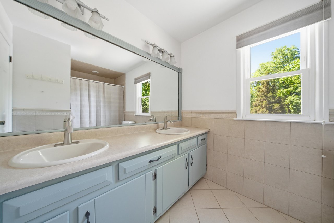
Welcome to 11 Barbara Drive, a Center Hall Colonial set on nearly 1 acre on a quiet cul-de-sac in the sought-after Woods Road School neighborhood. The privacy, space, and setting are truly hard to match and no stone has been left unturned. The home features hardwood floors throughout the first and second levels and recessed lighting, setting a warm tone from room to room. The main level offers a formal living room with wood-burning fireplace and built-in shelves, plus a dining room featuring large picture windows. The open-concept family room with bay window flows into the kitchen, complete with an expansive island with seating for three, electric cooktop, and add'l sink, a gas stove with pot filler, SS appliances, pantry, and a slider to the backyard. A first-floor bedroom, laundry room, and powder room complete the level. Upstairs, the primary suite offers a walk-in closet and a recently redone en suite with porcelain tile stall shower. Three additional bedrooms, a jetted tub hall bath, and linen closet round out the upper level. The backyard is built for entertaining with an in-ground saltwater pool with slide and diving board, Trex deck, gazebo, fire pit area, shed, and custom landscaping. Out front, newer paver walkway and steps and professional landscaping speak to the care this home has received throughout. At over 2,700 sq ft with a two-car garage, so many updates, plus an unfinished basement with real potential. This meticulously kept home is not one to miss!
Share Property
Location
11 BARBARA DRIVE, Hillsborough Twp, NJ 08844
Status
For Sale
1975
1975
Year Built
5
5
Total Bedrooms
3
3
Total Bathrooms
2,742
2,742
Sq.Ft.
Living Space
0.8
0.8
Acres
Lot Size
2.0
2.0
Garage Spaces
01
Interior
Total Bedrooms
5
Total Bathrooms
3
Full Bathrooms
2
Half Bathroom
1
Flooring
Tile, Wood
Fireplace
Living Room, Wood Burning
Appliances
Dishwasher, Dryer, Refrigerator, Gas Oven, Gas Range, Washer, Gas Water Heater
Other Interior Features
Eat-in Kitchen, Kitchen Island, Walk-In Closet(s), Pantry
01
Exterior & Building
Garage Spaces
2.0
Water Source
Public
Utilities
Cable Available, Underground Utilities
Pool
In Ground
Roof
Asphalt
Lot Features
Level, Wooded
Heat Type
Electric, Forced Air
Sewer
Public Sewer
Security Features
Smoke Detector(s)
01
Lot & Area
Status
For Sale
Living Area
2,742 Sq.Ft.
Total Area
2,742 Sq.Ft.
Lot Size
0.8 Acres
MLS® ID
4027641
Type
Residential
Year Built
1975
Architecture Styles
Colonial
Elementary School
WOODS RD
Middle School
HILLSBORO
High School
HILLSBORO
01
Finance
Sales Price
$899,000
Real Estate Taxes
$16,343/yr
Explore

EM
Anthony J. Verducci, Jr.
Co-Founder | Broker Associate
569305
His cutting-edge marketing helps find a well-qualified buyer with the best terms.